
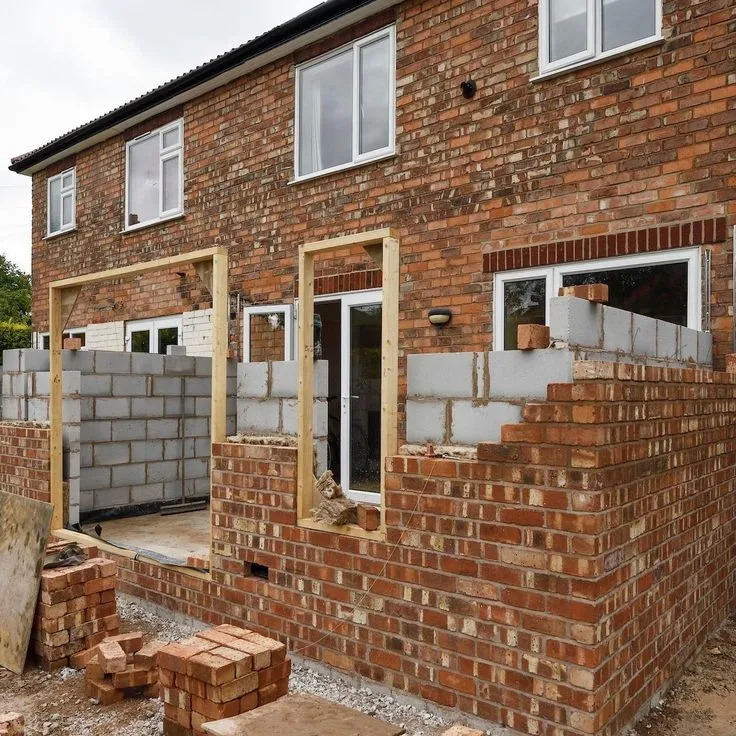
Planning permission is one of the first issues to check when preparing a Dublin extension. Some house extensions can proceed as exempted development, while others require a formal planning application. The answer depends on the property and the proposed works, so planning permission house extension Dublin questions should always be considered against the current rules rather than older online guidance.
The Rules Changed in 2026
A significant change came into effect on 27 July 2026. Ireland increased the existing exempted-development threshold for extensions to a principal dwelling from 40 m² to 45 m². That does not mean every extension measuring 45 m² or less can automatically be built without planning permission.
Other conditions and restrictions remain relevant, including the location and form of the extension, previous extensions to the property and site-specific planning considerations. The 45 m² limit also considers existing extensions when determining the relevant overall extension area.
Do Not Rely on Size Alone
A common mistake is to begin with the floor area and stop there. An extension might be modest in size but still fall outside exempted-development provisions because of its position, design or effect on the property.
Previous alterations should also be checked. If the house has already been extended, that history can affect the calculation for a new proposal. Properties that are protected structures or located in certain sensitive planning contexts need additional care. Normal exemptions may not apply in the usual way to protected structures and certain designated areas, so understanding the house extension process Dublin requirements early can help avoid planning issues later.
Start Planning Early
Planning status should be resolved before the build programme is treated as final. A structured house extension process should consider the existing property, proposed layout, planning position, engineering needs and intended build package before work starts. This avoids designing a project around an assumption that later proves incorrect.
What If You Are Unsure?
Homeowners who are uncertain whether proposed work is exempt can seek professional planning advice. A Section 5 declaration process can also be used through the relevant planning authority to request a formal determination on whether a proposed development is exempted development.
That can be particularly useful where the property has previous extensions, an unusual site configuration or another factor that makes the position less straightforward.
Planning Permission Is Not Building-Regulation Approval
This distinction is important. Even when an extension qualifies as exempted development and does not require planning permission, applicable building regulations and building-control requirements still need to be addressed. Structural design, insulation, ventilation, drainage and other technical matters therefore cannot simply be ignored because planning permission is unnecessary.
Design and Planning Should Work Together
A well-designed extension considers planning constraints from the beginning rather than trying to solve them after the layout has been completed. A coordinated Design & Build extension service can bring design, planning management and structural requirements into the same project workflow. Importantly, however, the planning authority—not the contractor—makes the planning decision and controls its timeline. That is a useful distinction for any homeowner.
Check the Property History First
Before deciding that an extension is exempt, check the planning history of the property. Previous owners may have added a rear room, converted an attached structure or carried out other works that affect the current assessment. Planning records, old drawings and the physical layout of the house can all help establish what is original and what was added later.
Homeowners should also distinguish between a general planning opinion and formal confirmation. Where the position is straightforward, professional advice may be enough to proceed confidently. Where there is genuine doubt, a Section 5 declaration can provide a formal decision from the planning authority on whether the proposed works are exempted development.
Resolving this early prevents a common problem: spending time developing a layout and construction programme around an exemption that may not apply to the actual property.
This is especially useful before paying for detailed construction drawings or committing to a contractor, because the planning route can affect both the design and the programme. A clear record of that decision can also be useful later when the owner sells the property or plans further work.
Conclusion
A Dublin extension may or may not require planning permission. The current 45 m² threshold is important, but it is only part of the assessment. Previous extensions, the form and position of the proposal, the character of the property and other planning conditions can all affect the answer.
Confirm the planning position at the beginning of the project. Doing so allows the design, engineering work and construction programme to be developed on a sound basis rather than an assumption.
