
The best place to start is where the empty plate goes
The empty plate needs a place to land. So does the hot pan, the dough tray, and the spoon we just used. Yet when we plan an outdoor kitchen, we tend to give the cooking gear all the space and fame. We study the grill, admire the oven, and leave the rest to chance. Then the meal starts, and we find out what the sketch left out. Where do we set things down? Can we reach the tools without stepping away from the food? Will we spend more time at the stove or walking back through the house? These small moves shape how the whole space feels. We can save ourselves a lot of steps by giving them room on paper first.
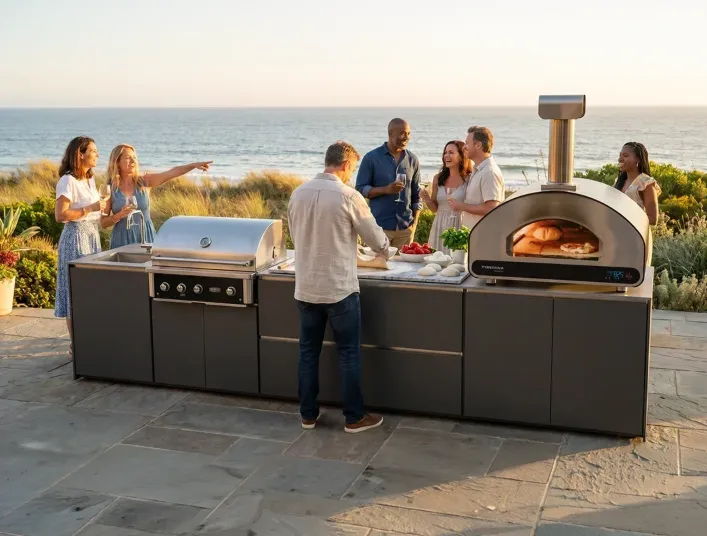
Our approach starts with the meal, then works back to the layout. As we weigh options, including Fontana Forni outdoor kitchens, we need to look past the front view and think about use. This guide covers workspace, foot traffic, the full scope of a quote, and the checks worth making before an order. We will also look at how to leave room for prep, serving, and the less charming task of clearing up. Yes, the dirty dishes want a seat at the design table too. Our aim is a patio kitchen that feels good to use when food is on the go. With a few sound choices, we can make the space suit our meals, our guests, and the way we like to spend time at home.
What your patio layout should leave within easy reach
Start with the path from your house to the cooking area. Carry a tray along that route before you choose the layout. Note the doors, steps, and turns that break your stride. Mark the space each cabinet door needs to swing open. Add chairs to the sketch with room to pull them out. A neat row of units means little if it blocks movement.
Give guests a place to gather away from the hot work zone. Keep serving space near the table, so plates need fewer handoffs. Place tools where you can reach them without leaving your station. Check the appliance manuals for required clearances before fixing any final positions. Use those clearances as firm limits when you draw the plan. Let the remaining space guide the shape and size you choose.
-
Leave a clear route for full trays and empty plates.
-
Check door swings against chairs, walls, and nearby garden beds.
-
Reserve counter space for food before and after it cooks.
-
Keep the serving point out of the main cooking path.
Why the full kitchen quote matters more than its size
A long counter can hide a short list of included parts. Ask for a quote that names each unit and appliance. Fontana Forni lists Elysia and Ember modular outdoor kitchen lines. Its collection also offers a tool for planning kitchen layouts. Compare the exact build you want, rather than a starting price. Request a written list showing what your chosen package includes.
Your site costs deserve their own place in the same budget. Ask who handles delivery, placement, assembly, and any needed utility connections. Confirm the delivery route can take the packed units through. Have a qualified installer assess the work your site needs. Read the care and warranty terms before you choose a finish. A complete scope gives you a sound basis for comparing quotes.
-
Separate the kitchen package price from the work at your home.
-
Confirm which countertops, appliances, and fittings come with your order.
-
Ask about freight, unloading, and access needs before setting delivery.
-
Check the terms for changes, returns, and any delayed items.
How to give each stage of the meal enough workspace
Walk through the meal from the first task to the last. Each stage needs room, even when the patio is small. Use these three checks to decide which features earn their place.
1. Make prep space useful
Leave a clear stretch where you can work with food. Keep raw food apart from food that is ready to eat. Plan where trays and bowls will sit while you cook. Avoid filling every spare inch with another piece of gear.
2. Give serving its own spot
Reserve a landing area for cooked food and clean plates. Keep it outside the reach of heat from the cooking zone. Check that guests can collect food without crowding your workspace. Let the size of your usual shared outdoor meals guide this area.
3. Plan for the last plate
Choose a place to collect used dishes away from clean food. Think through the trip back to your indoor sink. Include storage for tools once they are clean and dry. Read the care guide so cleaning needs shape your choices early.
Bring the meal into focus before you place the order
We get more from an outdoor kitchen when each part has a job; space to set down a tray matters as much as space to cook. Our layout should make prep, serving, and cleanup feel like parts of one meal. The right size follows from those needs.
We can use that same approach when we ask for help with a design. A measured sketch, a list of cooking habits, and a full quote give the discussion substance. Take those three things to your next design meeting. Ask for a layout review, check what comes with the build, and settle the site work before you order. Give your next outdoor meal a space that is ready for it.
