
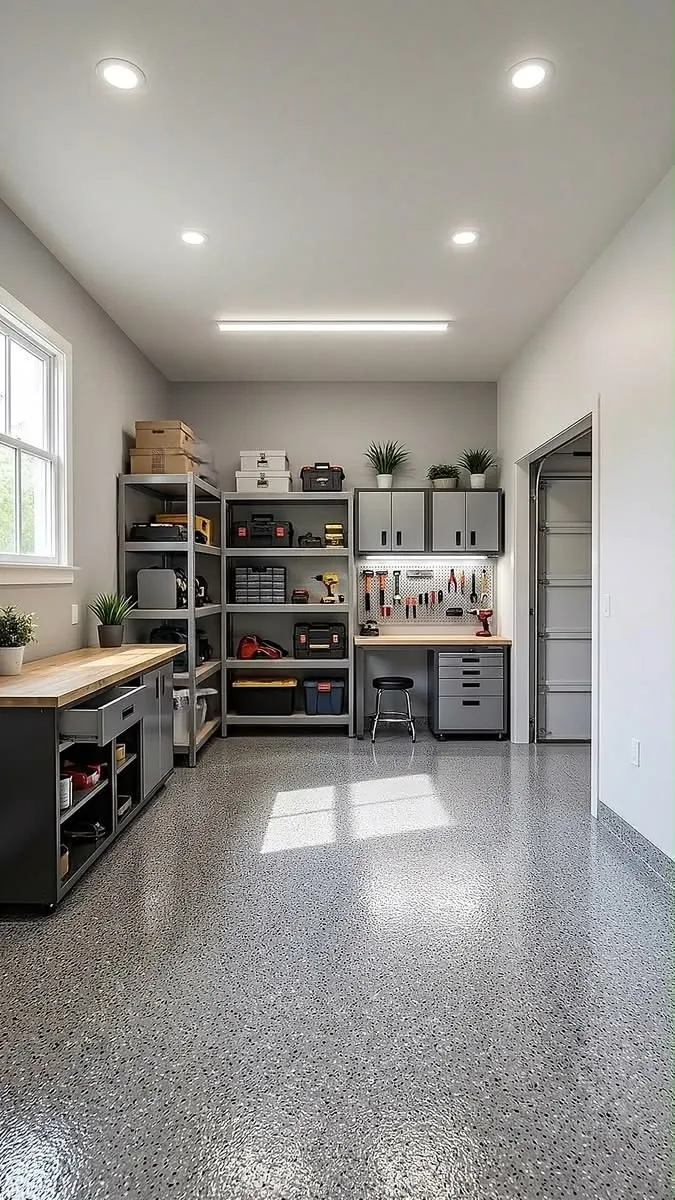
Running a small business from home can be appealing, particularly when renting commercial premises would create unnecessary expenses. An unused garage may offer space for photography, product packaging, bicycle repairs or creative work. However, turning it into a practical workplace requires more than placing a desk beside the car. Choosing suitable garage floor solutions can help address dusty concrete and cleaning difficulties, but lighting, storage, ventilation and safe access are equally important. Before making changes, homeowners should consider the type of business, working hours and whether the garage will remain suitable for parking.
Start With the Business Requirements
Different activities place different demands on a workspace. A product photography business may require controlled lighting and clean backgrounds, while bicycle repairs involve tools, equipment and occasional spills.
Identify the activities that will take place regularly. Consider how much space is needed for materials, finished orders and comfortable movement. Avoid making permanent changes before establishing whether the business requires additional electrical capacity, ventilation or storage.
Check Whether the Space Is Suitable
A garage designed for storing vehicles may not automatically be appropriate for regular business use. Insulation, heating, access and fire safety can become important when people spend extended periods working inside.
Homeowners should also check whether planning permission, building regulations, insurance conditions or restrictions on business activity apply. Requirements vary according to the work being carried out and the alterations proposed.
Think About Flooring From the Beginning
Bare concrete can collect stains and produce surface dust as it deteriorates. This may become inconvenient when packaging products, handling equipment or keeping materials clean.
Professional garage resin flooring can provide a relatively continuous protective finish over suitably prepared concrete. Decorative flake, solid-colour and self-smoothing systems offer different appearances. The preferred finish should reflect the intended activities, expected traffic and cleaning requirements rather than decorative preferences alone.
Make Room for Safe Storage
Small businesses often accumulate more equipment than expected. Packaging boxes, spare parts and finished products can quickly occupy valuable working space.
Wall-mounted shelving, secure cabinets and labelled containers can help organise supplies. Heavy items should be stored on suitably rated units, while hazardous materials require appropriate storage arrangements.
Keep access routes clear and avoid blocking electrical equipment, doors or emergency exits. A workspace should remain comfortable to navigate even during busy periods.
Plan Lighting Around Individual Tasks
Garages frequently have limited natural light, making appropriate artificial lighting essential. Detailed repair work and product photography may require different arrangements from general packing or administrative tasks.
Consider a combination of overhead lighting and adjustable task lights. Reflective flooring can influence how light behaves, so examine samples before selecting a high-gloss finish. Qualified electricians should complete any necessary electrical modifications.
Prepare a Practical Workspace Checklist
Before purchasing furniture or arranging flooring installation, review the requirements of the planned business.
-
Measure the usable floor and storage space.
-
Check ventilation and temperature conditions.
-
Identify necessary electrical improvements.
-
Confirm whether vehicle access must remain available.
-
Choose flooring suitable for daily activities.
-
Review applicable business and building requirements.
These considerations can help homeowners avoid spending money on improvements that do not support their actual working needs.
Coordinate the Renovation Properly
Floor preparation may involve diamond grinding, repairing cracks and applying several coating layers. Equipment and stored belongings should be removed before the work begins.
Discuss curing requirements with the installer, particularly if heavy shelving or workshop machinery will be introduced. The finished surface may need additional time before supporting regular operations.
Other improvements should be scheduled to avoid damaging newly completed flooring or creating unnecessary repeat work.
Keep Work and Household Activities Separate
A home business can affect other household members through noise, deliveries and equipment use. Establishing reasonable working hours and keeping materials organised can reduce disruption.
Where possible, provide a dedicated area for business supplies. Avoid storing unsuitable chemicals beside household belongings or operating fuel-burning equipment in enclosed spaces.
A clear arrangement also makes it easier to return the garage to personal use when necessary.
Conclusion
Converting a garage into a small business workspace can provide flexibility without immediately renting separate premises. However, successful planning requires attention to flooring, storage, ventilation, lighting and relevant building requirements. Homeowners should match every improvement to the intended activities and consider how the space may change over time. For those exploring protective garage finishes in Southampton and South East England, garageupgrade.co.uk provides information about decorative epoxy and resin systems. A carefully designed workspace can support everyday business tasks while remaining practical for household use.
